
-
Quality Validated Through Precision Metrology
Our metrology specialists bring deep expertise in advanced measurement and verification techniques. Their dedication ensures that every machined, cast, or assembled component meets the most stringent tolerance requirements and quality standards demanded by the markets we serve.
At Ferrotech, quality is more than an objective – it is a core commitment that drives everything we do, backed by a culture of excellence and advanced measurement technologies.
Quality Control and Metrology Laboratory
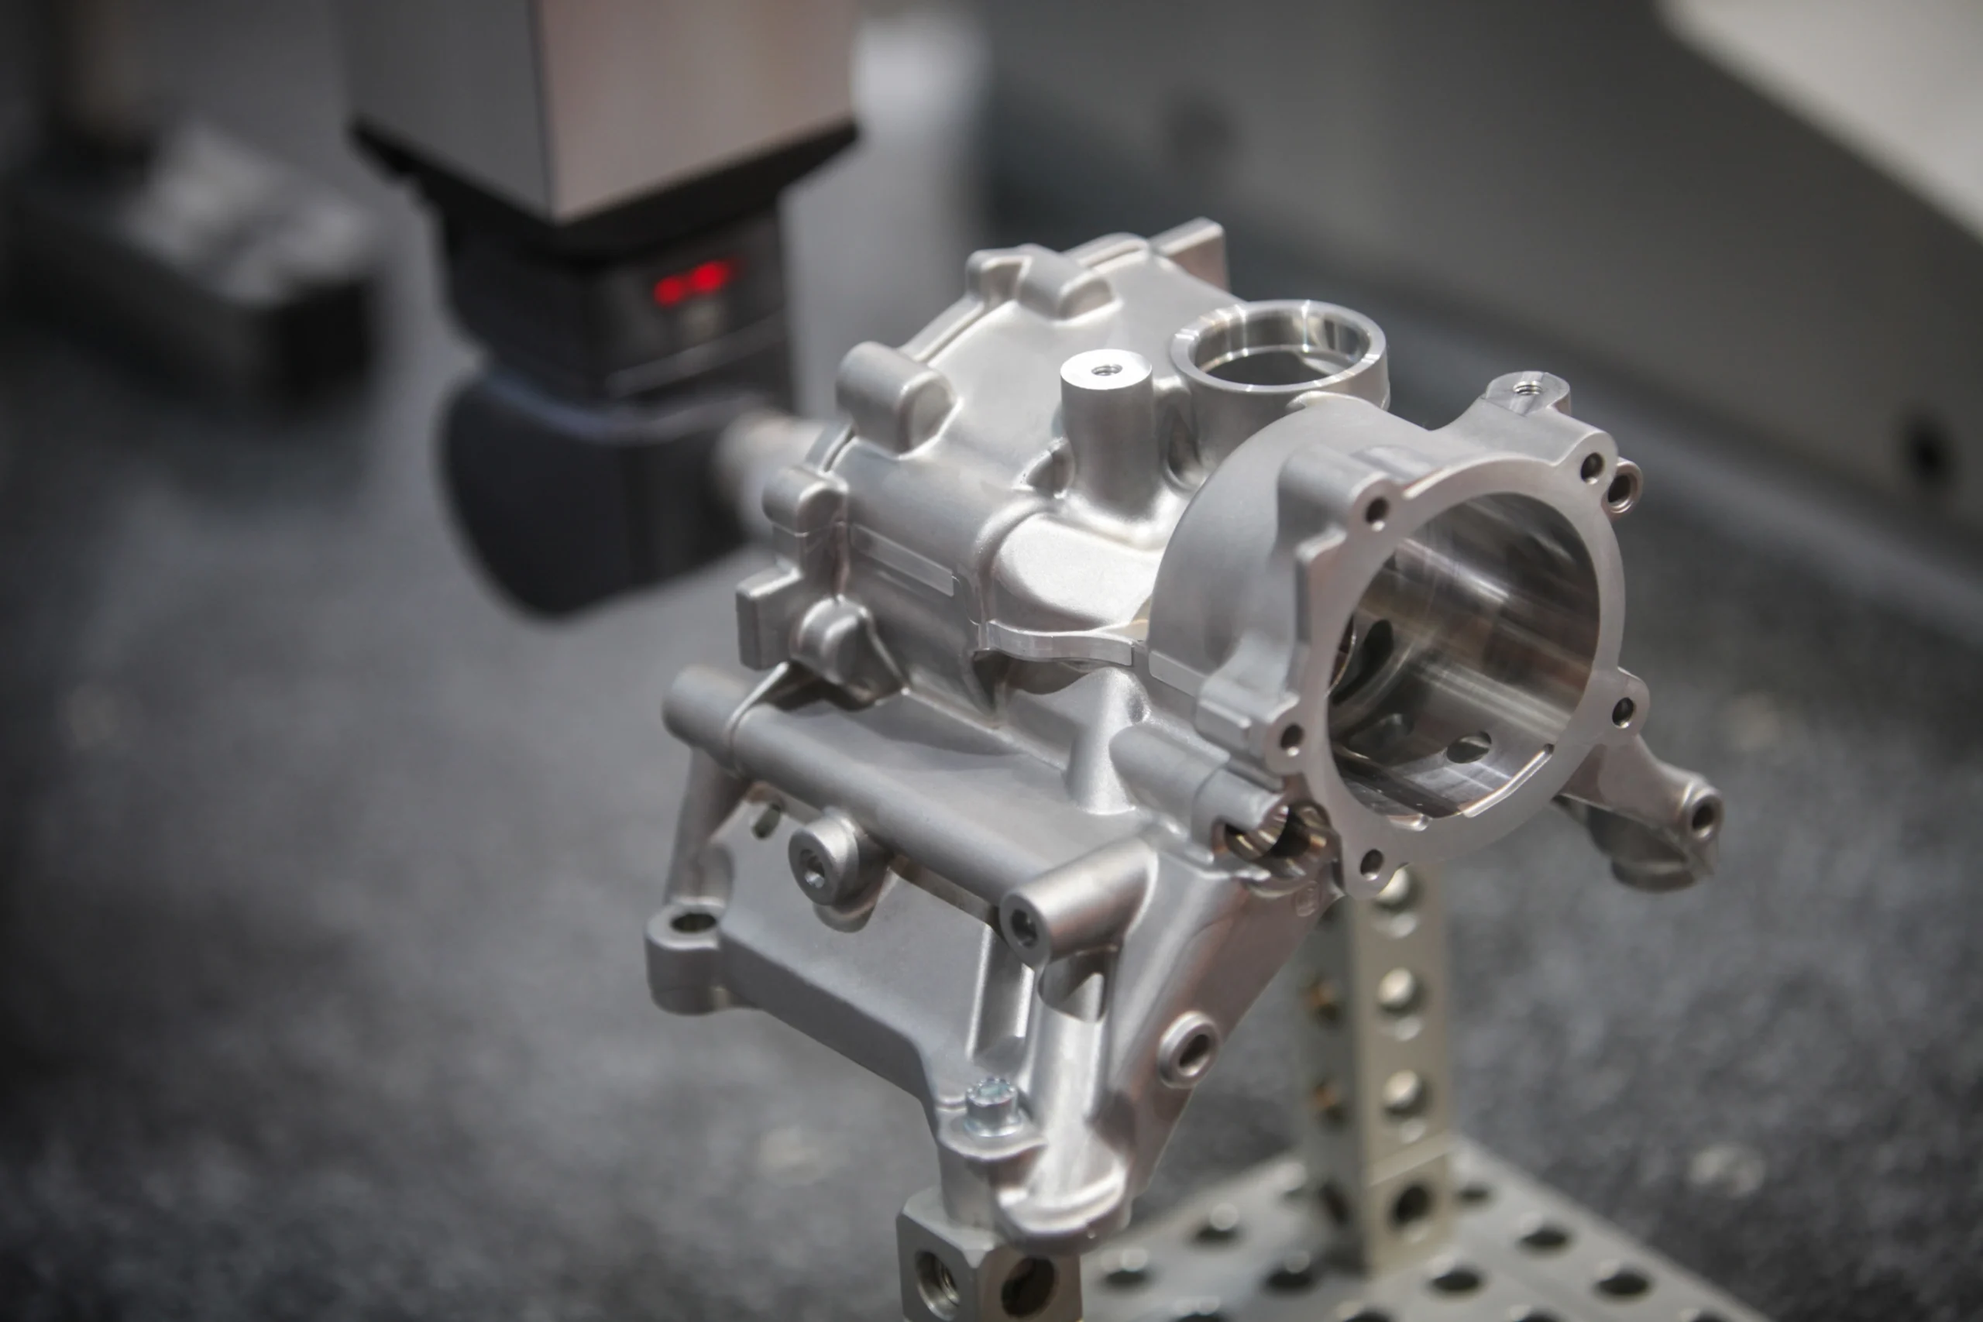
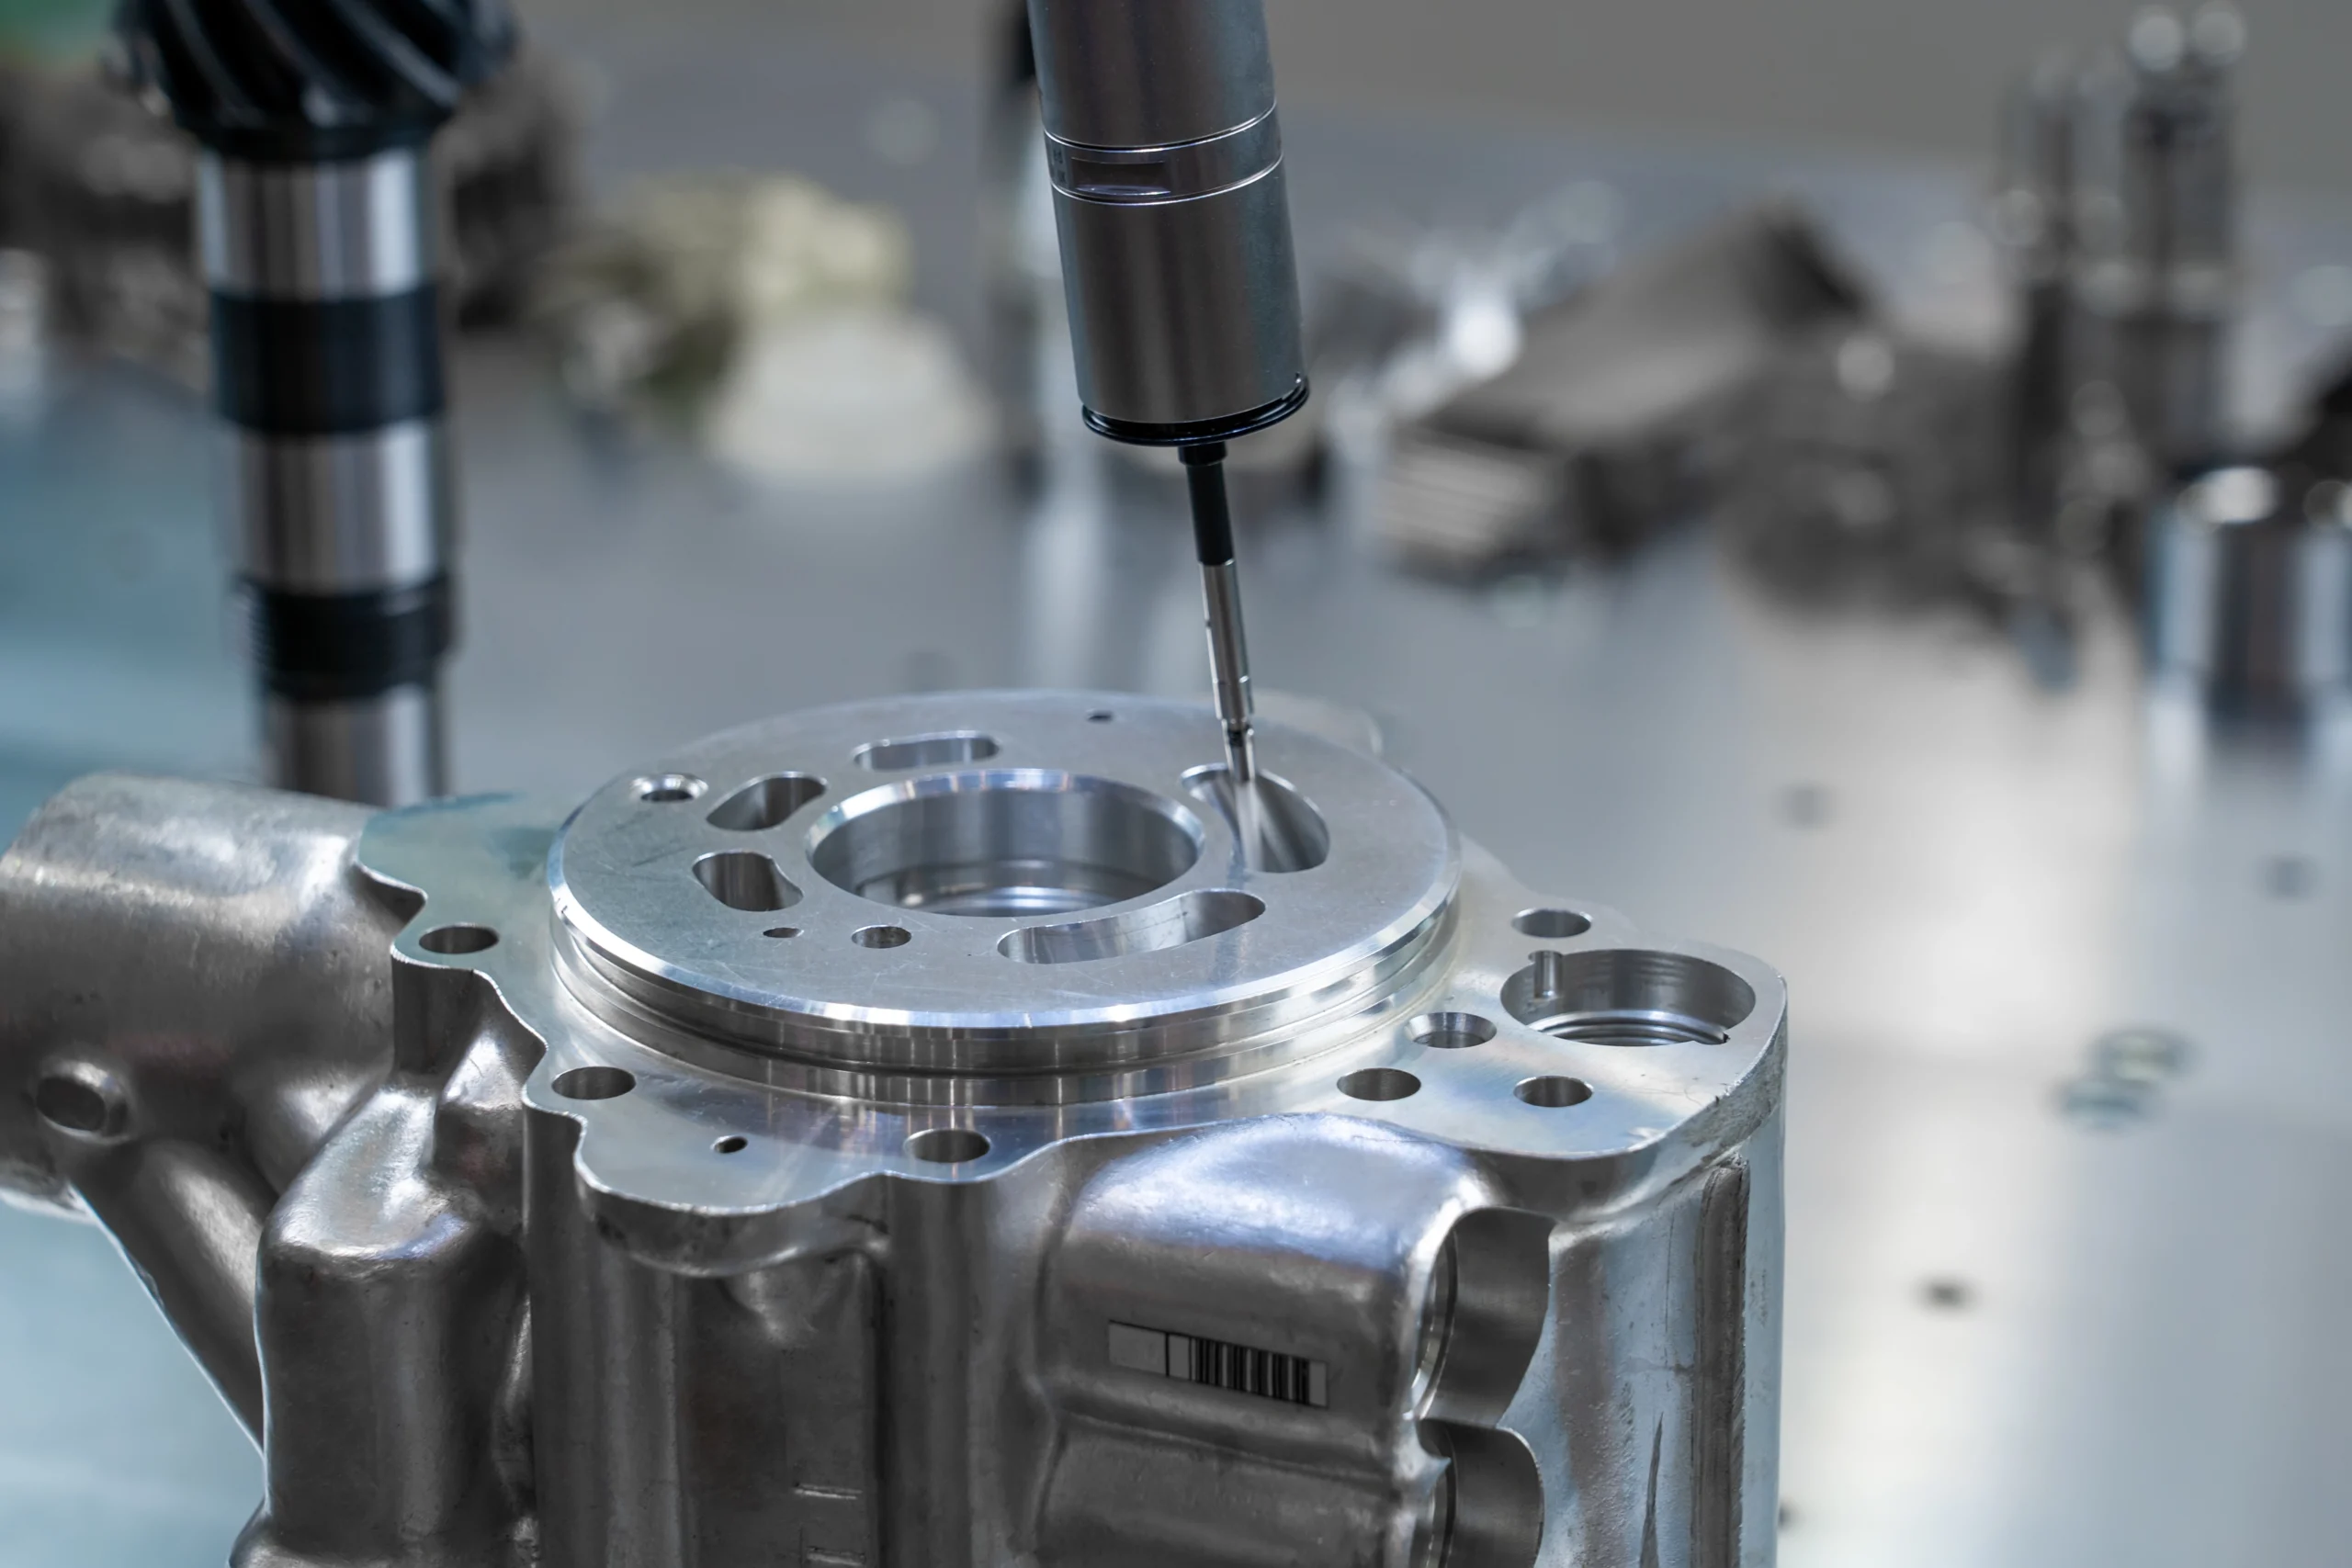
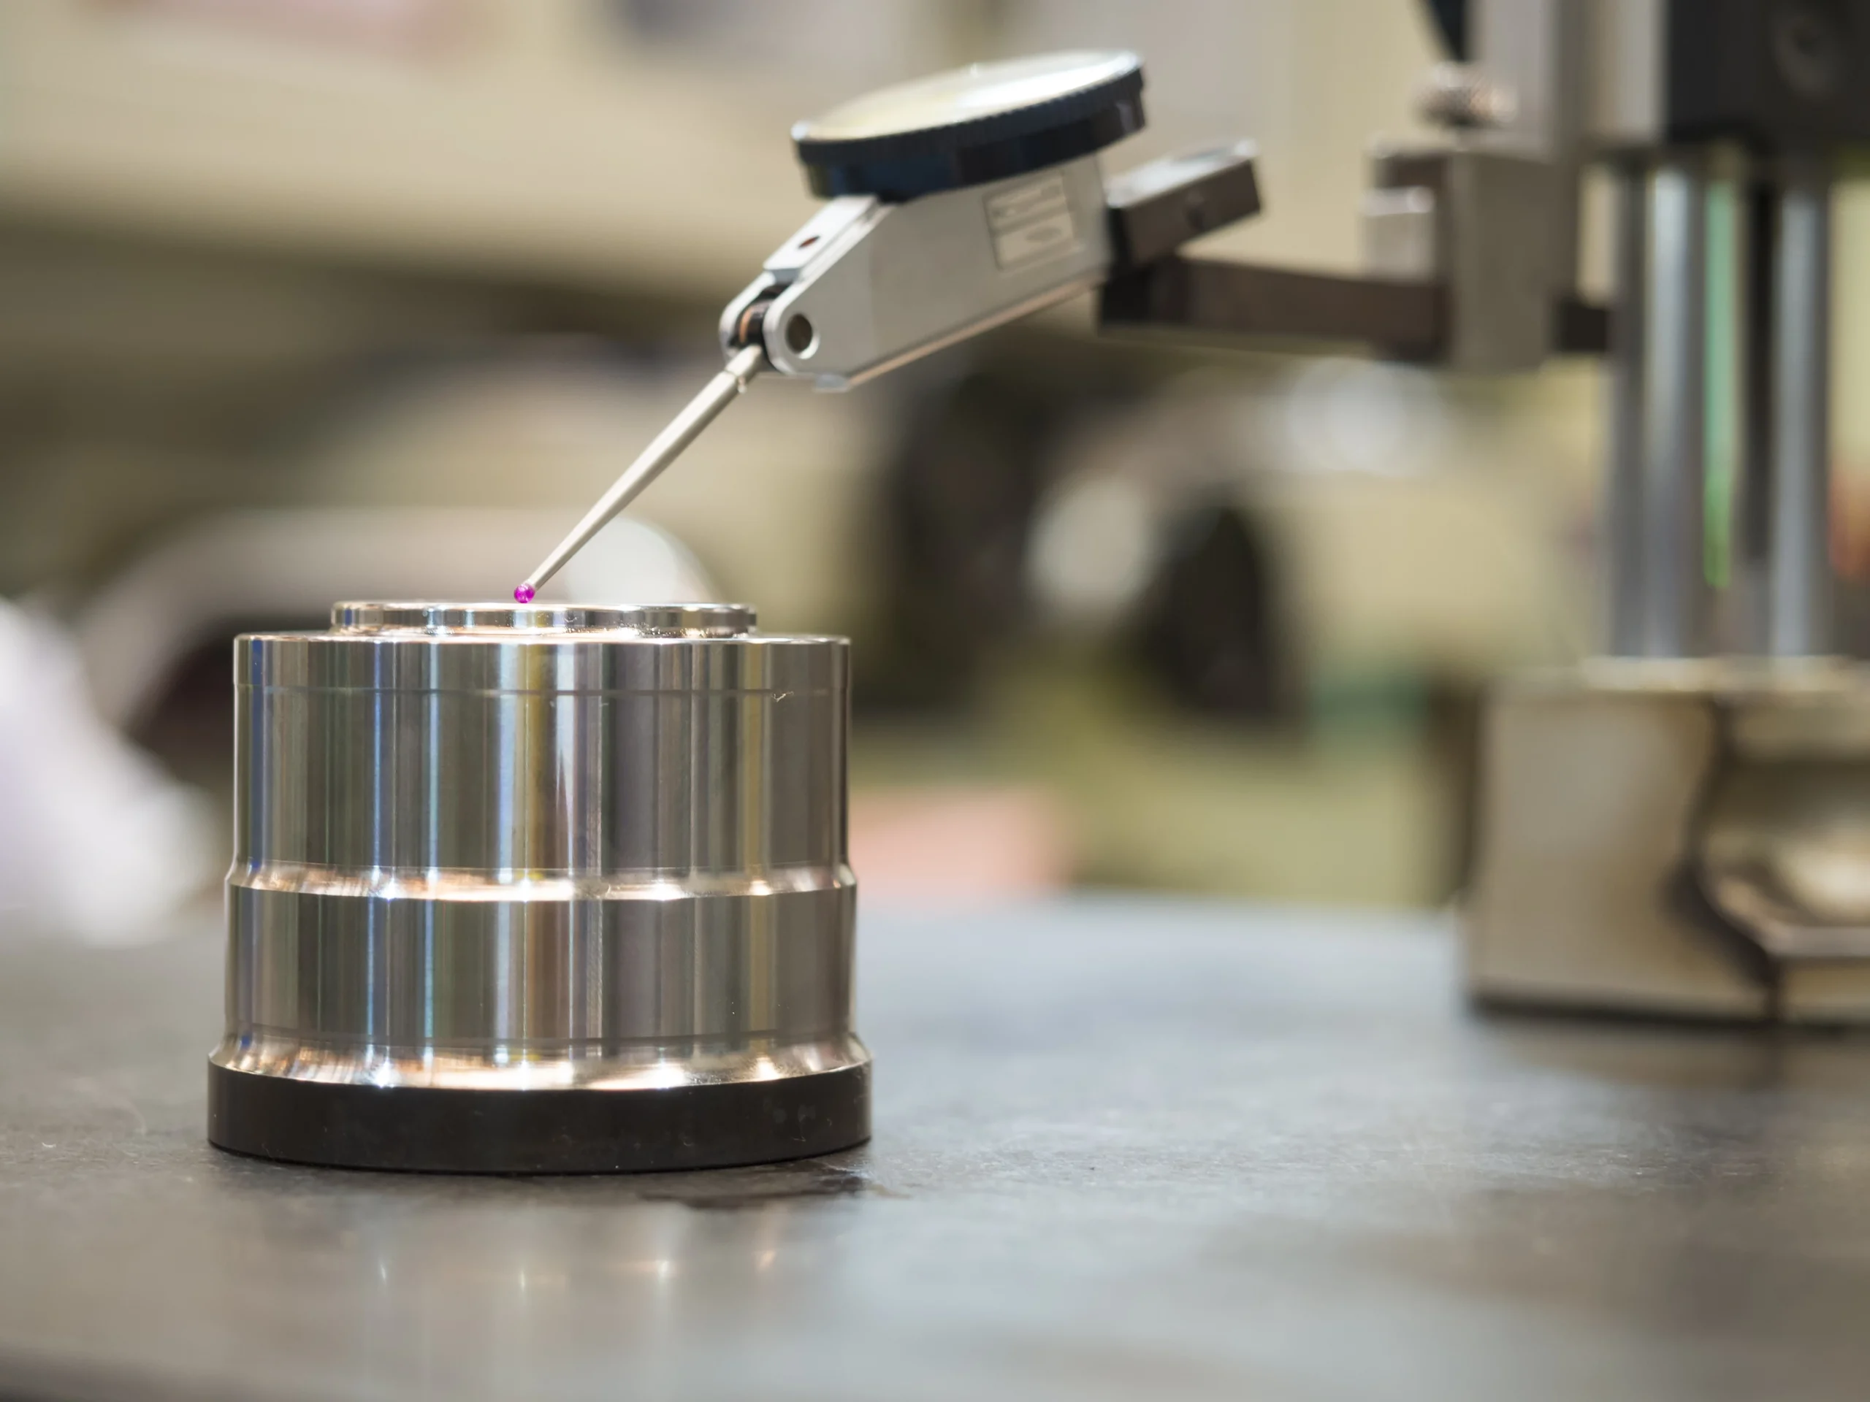
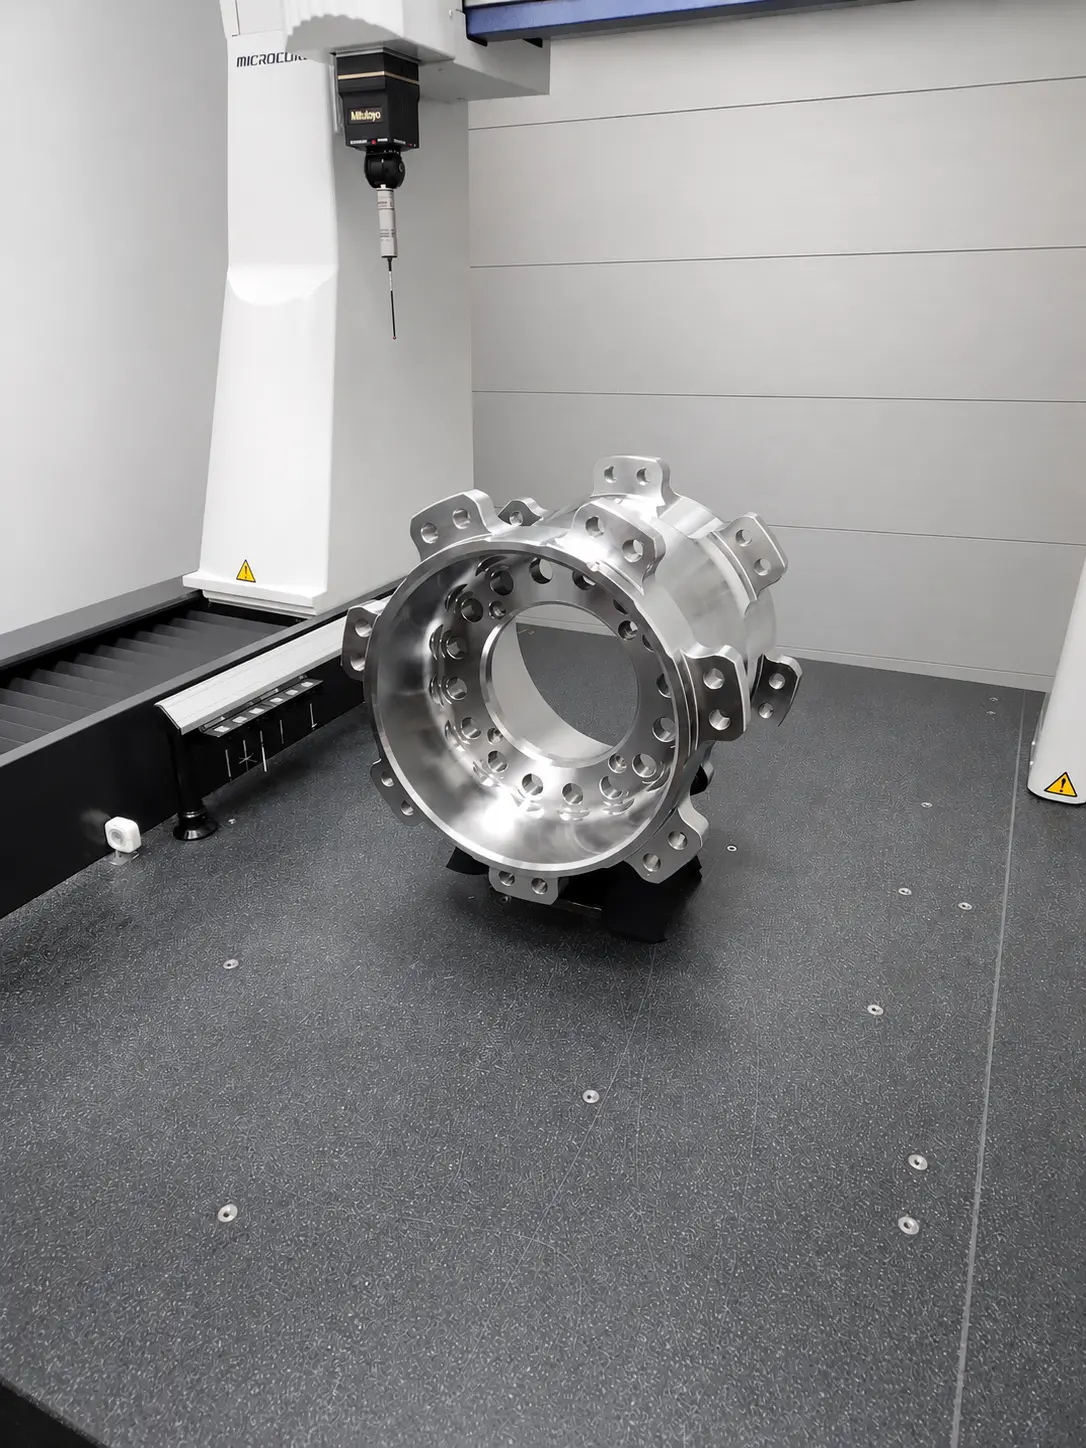
Quality Control at the Core of Every Project
At Ferrotech, precision does not end with manufacturing – it is verified in our metrology laboratory. Every component we produce must meet stringent requirements, both in terms of dimensional accuracy and functional performance. To ensure full compliance, we rely on specialized inspection equipment and a team trained in advanced measurement techniques.
As a key element of our quality management system, our metrology laboratory ensures that every component delivered is thoroughly verified and fully compliant with our customers’ specifications and quality requirements.
High-Precision Inspection Equipment
Equipped with two Mitutoyo Coordinate Measuring Machines (CMMs), our metrology laboratory provides highly accurate inspection and verification capabilities. Renowned for their precision and reliability, these systems enable detailed analysis of complex geometries, tight tolerances, and critical component features, especially for demanding, high-performance applications.
These CMM systems can perform sophisticated dimensional inspections, verify internal and external features, and deliver outstanding measurement repeatability from part to part. This capability is particularly valuable for production runs where consistency, accuracy, and compliance are critical.
A Controlled Inspection Process
Integrating metrology into our production process ensures optimal quality and full compliance for every component. This enables us to:
Precise Validation of Critical Dimensions
Every measurement is carefully verified to ensure that components consistently meet specified tolerances and dimensional requirements.
Continuous Quality Control Throughout the Project
Regular inspections help maintain quality at every stage of the manufacturing process, from production to final verification.
Reliable Documentation for Audits and Customer Requirements
All measurements and inspection results are thoroughly documented, ensuring complete traceability, transparency, and compliance with customer and regulatory requirements.